




UPDATED:
Key Details
Property Type Single Family Home
Sub Type Single Family Residence
Listing Status Active
Purchase Type For Sale
Square Footage 3,910 sqft
Price per Sqft $242
Subdivision Waterleigh Ph 3B 3C & 3D
MLS Listing ID O6448197
Bedrooms 5
Full Baths 3
Half Baths 1
HOA Fees $277/mo
HOA Y/N Yes
Annual Recurring Fee 3324.0
Year Built 2021
Annual Tax Amount $12,163
Lot Size 7,405 Sqft
Acres 0.17
Property Sub-Type Single Family Residence
Source Stellar MLS
Property Description
**SPACE, STYLE & FUNCTIONALITY! From the beautifully landscaped exterior and inviting front porch to the elegant arched doorways and spacious interior, this home delivers an ideal combination of comfort and sophistication. Formal living and dining rooms provide wonderful spaces for entertaining, while the open-concept kitchen and family room create the perfect setting for everyday living.
**A KITCHEN DESIGNED TO IMPRESS! Featuring white quartz countertops, 42-inch cabinetry, stainless steel appliances, built-in ovens, a cooktop, and an oversized center island, this kitchen offers abundant storage, generous prep space, and plenty of room to gather.
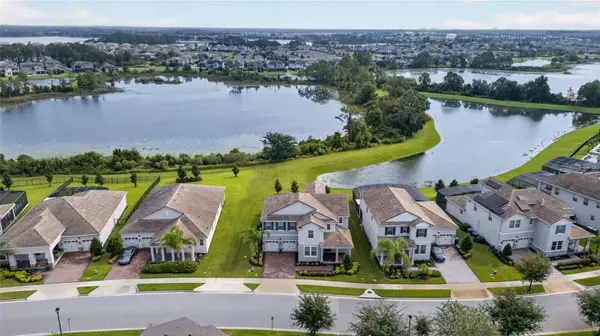
**YOUR PRIVATE LAKEFRONT RETREAT! The first-floor primary suite offers peaceful water views, elegant coffered ceilings, an oversized walk-in closet with custom organization, and a spa-inspired bathroom featuring dual vanities and a spacious walk-in shower with fixtures on both walls.
**ROOM FOR EVERYONE! Upstairs, a spacious loft provides endless possibilities for a media room, game room, home office, or additional living area. Generously sized secondary bedrooms, additional storage, and a large laundry room with cabinetry, utility sink, and expansive workspace add exceptional everyday functionality.
**OUTDOOR LIVING AT ITS BEST! Step onto the expansive pavered lanai featuring retractable screens and breathtaking lake views. Enjoy your morning coffee overlooking the water, entertain friends and family, or unwind with spectacular Florida sunsets. On select evenings, you may even catch Disney fireworks illuminating the distant sky!
**RESORT-STYLE LIVING IN WATERLEIGH! Enjoy access to community pools, fitness centers, walking trails, clubhouse facilities, playgrounds, and more. Conveniently located near shopping, dining, entertainment, and Walt Disney World, Waterleigh offers an outstanding Central Florida lifestyle.
**WHY SETTLE FOR LESS SPACE OR SACRIFICE THE VIEW? With nearly 4,000 square feet, newer construction, a 3-car garage, a downstairs primary suite, and a beautiful lakefront setting, 9849 Lost Creek Drive delivers an exceptional combination of space, location, and lifestyle.
**OFFERED AT $949,000—SCHEDULE YOUR PRIVATE SHOWING TODAY AND EXPERIENCE THE WATERLEIGH LIFESTYLE!
Location
State FL
County Orange
Community Waterleigh Ph 3B 3C & 3D
Area 34787 - Winter Garden/Oakland
Zoning P-D
Rooms
Other Rooms Family Room, Formal Dining Room Separate, Formal Living Room Separate, Inside Utility, Loft
Interior
Interior Features Ceiling Fans(s), Kitchen/Family Room Combo, Open Floorplan, Primary Bedroom Main Floor, Split Bedroom, Walk-In Closet(s)
Heating Central
Cooling Central Air
Flooring Carpet, Luxury Vinyl
Furnishings Unfurnished
Fireplace false
Appliance Built-In Oven, Cooktop, Dishwasher
Laundry Inside
Exterior
Exterior Feature Sidewalk
Community Features Dog Park, Fitness Center, Golf Carts OK, Park, Playground, Pool
Utilities Available Public
Waterfront Description Lake Front
View Y/N Yes
Water Access Yes
Water Access Desc Lake
View Water
Roof Type Shingle
Porch Covered, Front Porch, Rear Porch
Attached Garage true
Exposure South
Garage true
Private Pool No
Building
Lot Description Sidewalk, Paved
Story 2
Entry Level Two
Foundation Slab
Lot Size Range 0 to less than 1/4
Sewer Public Sewer
Water Public
Architectural Style Contemporary
Structure Type Block,Concrete,Stucco
New Construction false
Others
Pets Allowed Yes
HOA Fee Include Pool
Senior Community No
Ownership Fee Simple
Monthly Total Fees $277
Membership Fee Required Required
Special Listing Condition None
Virtual Tour https://youtu.be/X15nhgUsb5w?si=d_jVKoUFtBfEkMDi

NEARBY SCHOOL & BUSINESS
GET MORE INFORMATION